
Address
203 Walnut Hill Lane, Havertown, PA
Price
$ 500,000
Property Attributes
- MLS#PADE2123328
- TypeSingle Family
- Listing Status ACTIVE
- CountyDELAWARE
- CityHavertown
- AreaHaverford Twp
- NeighborhoodWestgate Hills
- Zip19083
- StyleColonial,Cape Cod
- Year Built1950
- Taxes$ 7968
- Price$ 500,000
- Bedrooms3
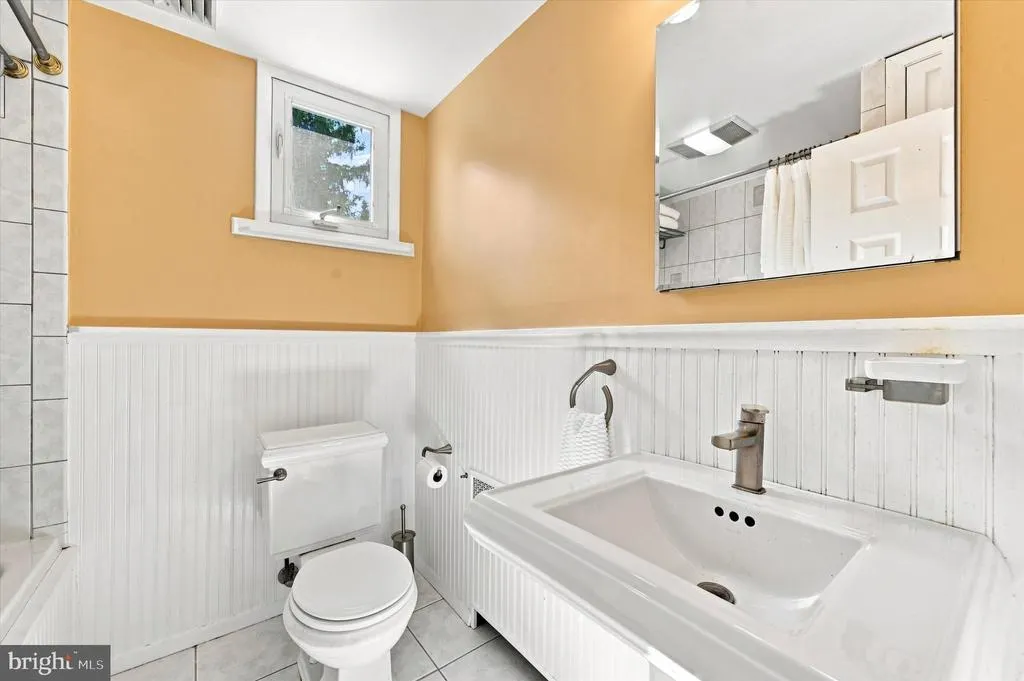
- Full Bathrooms1
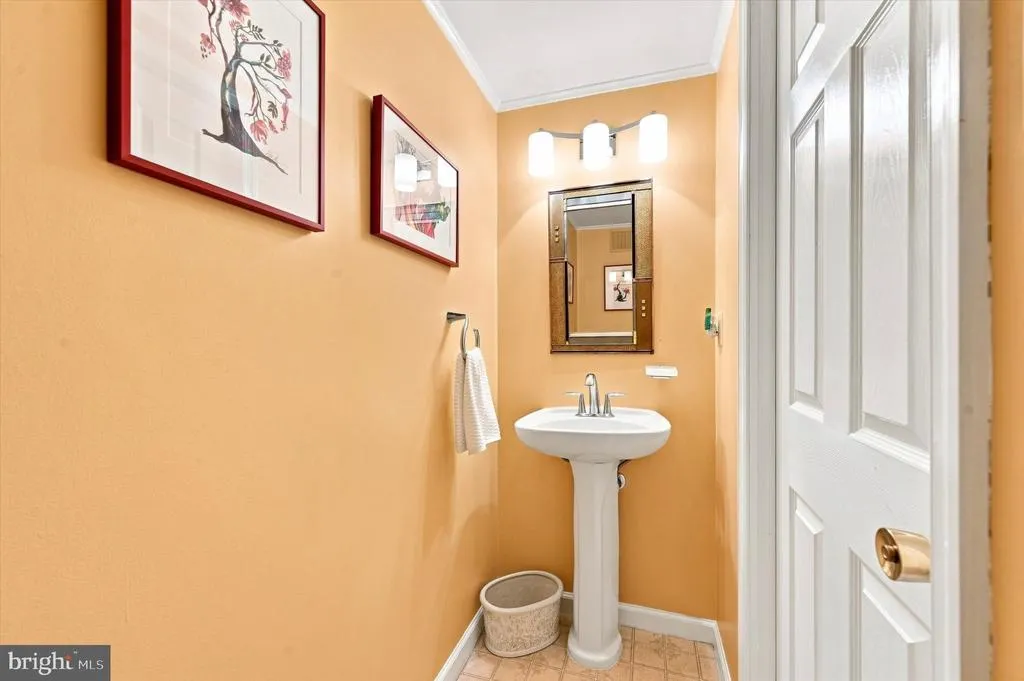
- Half Bathrooms1
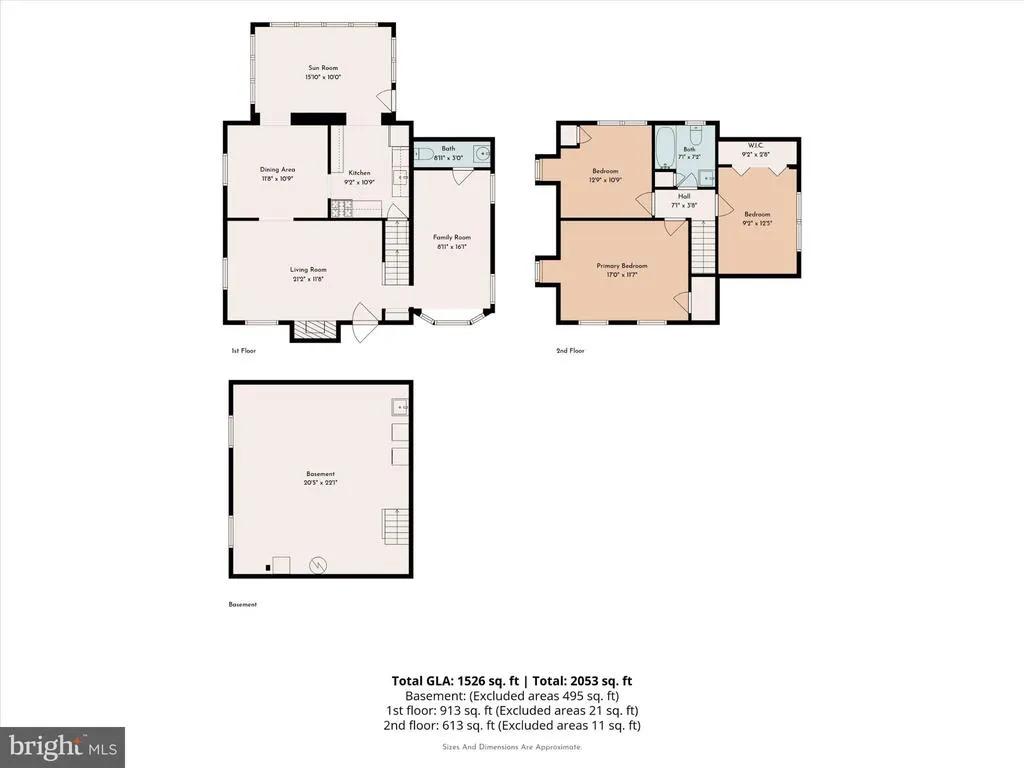
- Sqr Footage1526
- Lot Size0.16 Acres
Data Source:
Bright MLS
Property Description
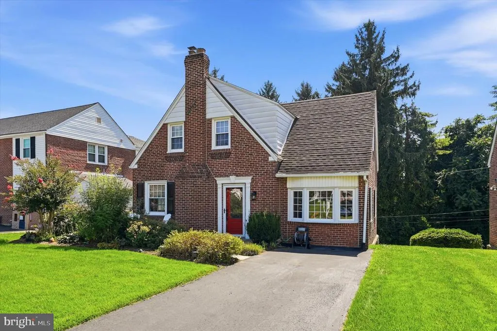
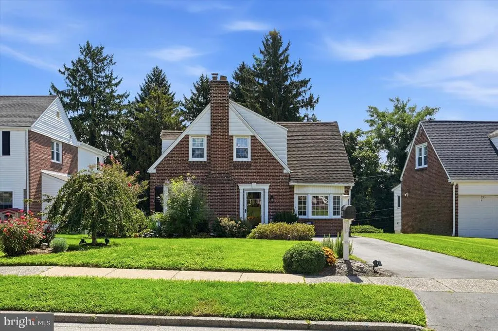
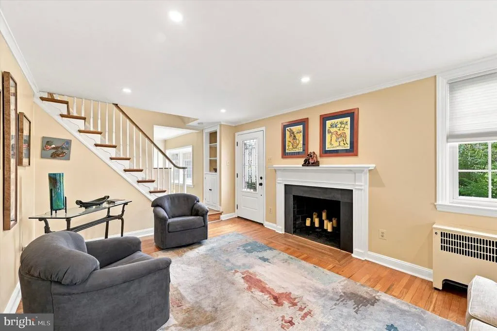
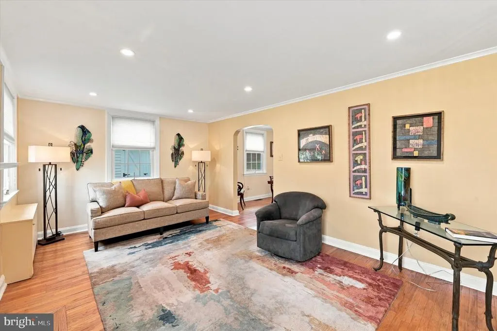
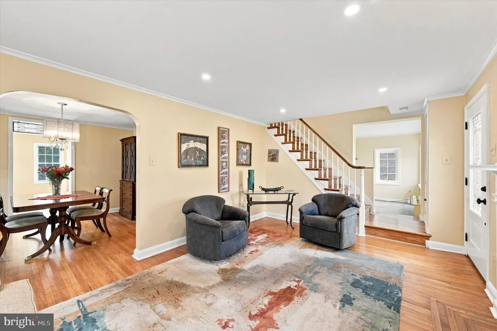
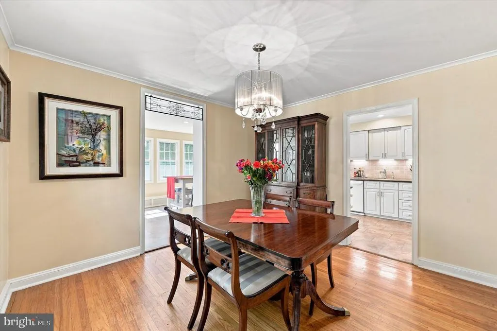
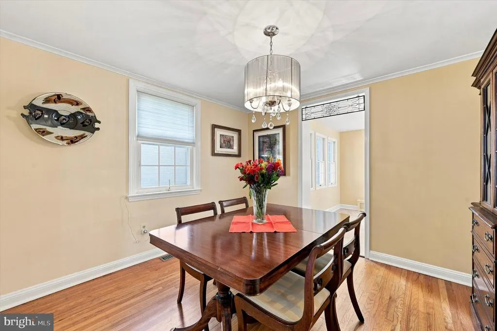
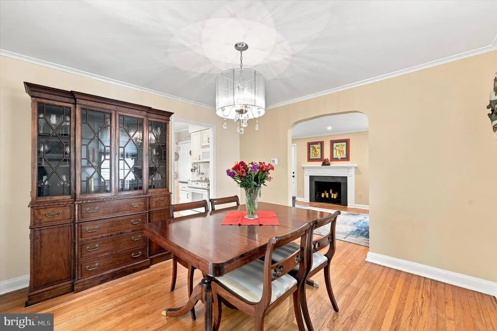
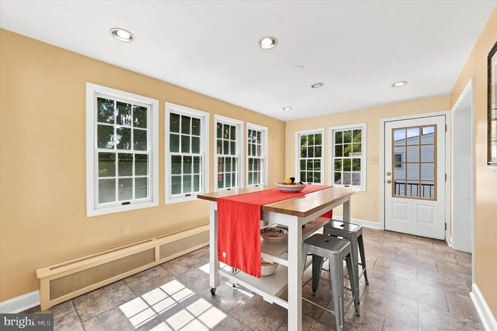
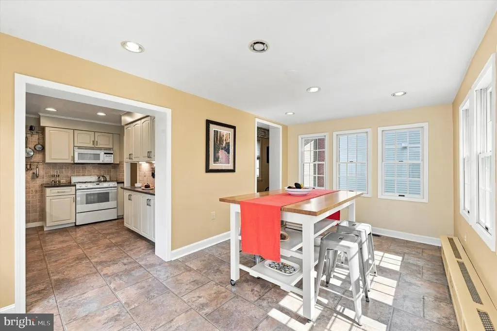
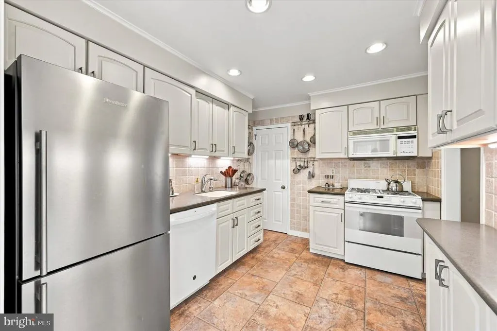
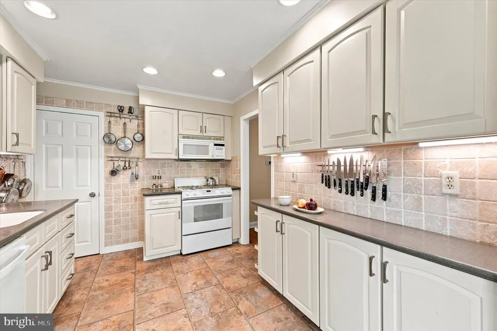
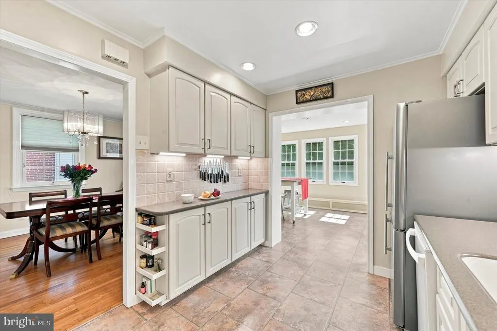
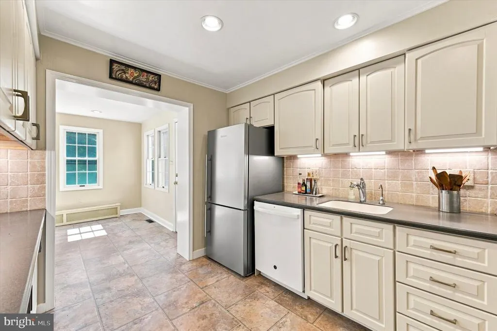
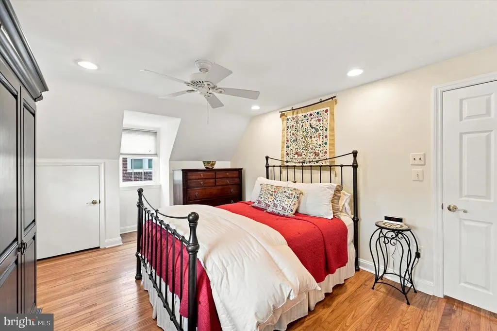
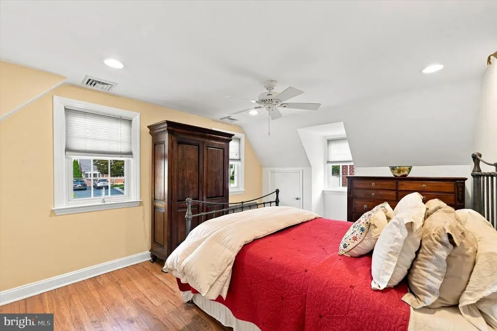
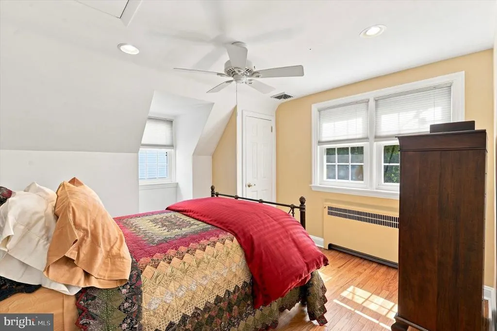
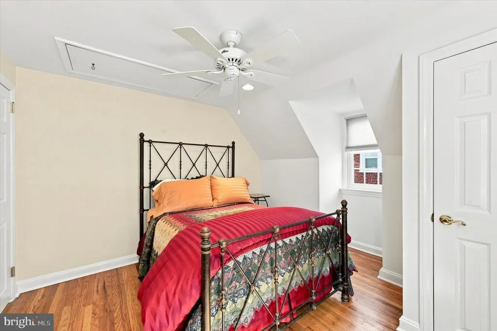
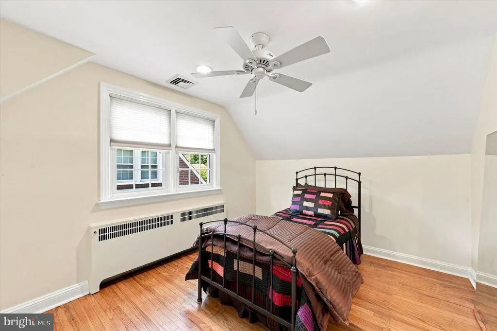
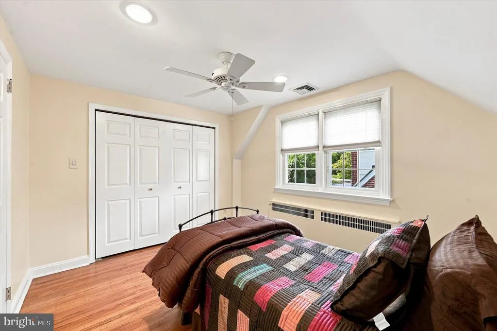
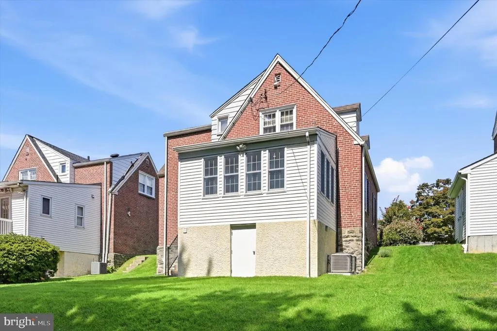
Welcome home to this beautifully maintained 3-bedroom, 1.5-bath residence in a desirable community served by a highly rated school district. Timeless charm meets thoughtful updates throughout, with gleaming hardwood floors and updated lighting that create a warm, inviting atmosphere. The bright sunroom provides the perfect spot for morning coffee, a home office, or entertaining. Each bedroom features a Hunter ceiling fan for year-round comfort, while a newer dual-zone HVAC system delivers exceptional energy efficiency and year-round temperature control across the entire home. The conveniently updated kitchen is designed with both style and functionality in mind, featuring a ceramic tile backsplash, premium Thermador stove/oven, and space-saving pot and knife racks for the home chef. Conveniently located with easy access to Rt. 476, PA turnpike, Philadelphia airport, shopping and transportation. With its desirable location, comfortable living spaces, quality updates, and access to highly rated schools, this move-in ready home offers the ideal environment for easy living and everyday convenience.
| Elementary School | Middle School | High School |
|---|---|---|
| Lynnewood Elementary School | Haverford Middle School | Haverford Senior High School |
| Price History | |
|---|---|
| 9/9/2026 | Listed $500,000 |
General Features
| Living Area | 1526 |
|---|---|
| Sewer | Public Sewer |
| Heating | Radiator |
| Cooling | Central A/C |
| Utilities | Cable TV,Natural Gas Available,Electric Available |
| Possession | Negotiable |
| Roof | Asphalt,Pitched |
| Zoning | RESIDENTIAL |
| Architectural Style | Colonial,Cape Cod |
| Construction Materials | Brick |
| School District | HAVERFORD TOWNSHIP |
| Year Built | 1950 |
| Levels | 2 |
| Tax Year | 2026 |
| Ownership | Fee Simple |
| Cool Fuel | Electric |
| Accessibility | None |
| County | DELAWARE |
| New Construction | No |
| Property Type | Residential |
| HOA | No |
| Subdivision Name | WESTGATE HILLS |
| Garage Y/N | No |
| Water Access Y/N | No |
| Other Structures | Above Grade,Below Grade |
| Transportation | Bus Stop less than 1 mile |
| Full Baths | 1 |
| Status | ACTIVE |
| Directions | Use GPS |
| City | HAVERTOWN |
| Senior Community Y/N | No |
| MLS Area | Haverford Twp (10422) |
| Lot Size Units | Square Feet |
| Lot Size Square Feet | 6970.00 |
| Tax Assessed Value | 275220.0 |
| Tax Annual Amount | 7968.0 |
| Property Condition | Excellent |
| Structure Type | Detached |
| Condo/Coop Association fee Y/N | No |
| Bathrooms Count Main Level | 1.00 |
| Price Per Sq Ft Total AG | 327.65 |
| Acceptable Financing | Cash,Conventional |
| Lease Considered Y/N | No |
| Vacation Rental Y/N | No |
| Total SQFT | 1976 |
| Standard Status | Active |
| Year Built Source | Assessor |
| Tax Lot | 756-000 |
Interior Features
| Heating Fuel | Natural Gas |
|---|---|
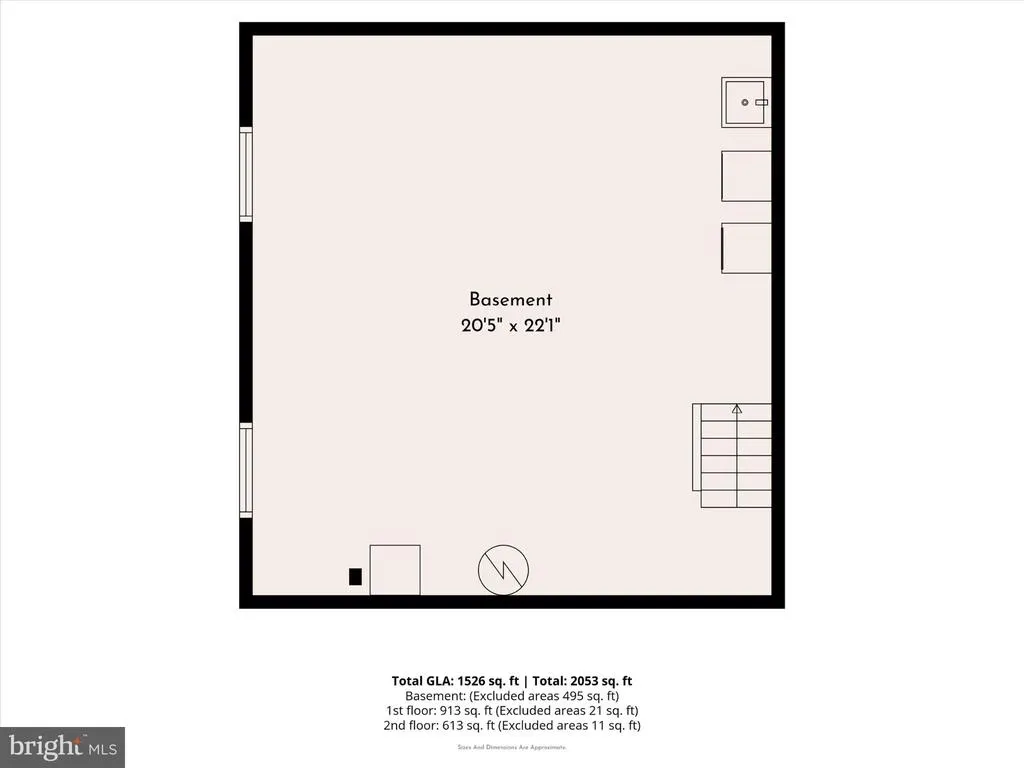
| Basement | Full,Unfinished |
| Flooring | Hardwood,Ceramic Tile,Carpet,Vinyl,Luxury Vinyl Tile |
| Total Fireplaces | 1 |
| Hot Water | Natural Gas |
| Basement (Y/N) | Yes |
| Heating Y/N | Yes |
| Fireplace Y/N | Yes |
| Above Grade Finished Area | 1526 |
| Half Baths | 1 |
| Central Air Y/N | Yes |
| Total Bedrooms | 3 |
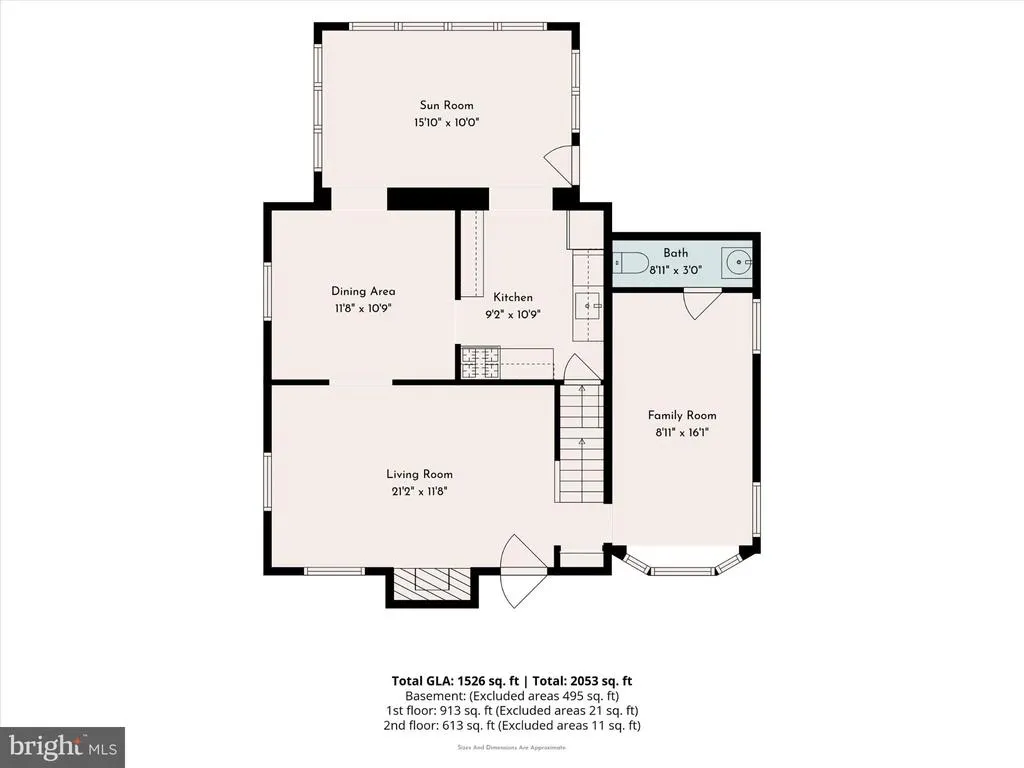
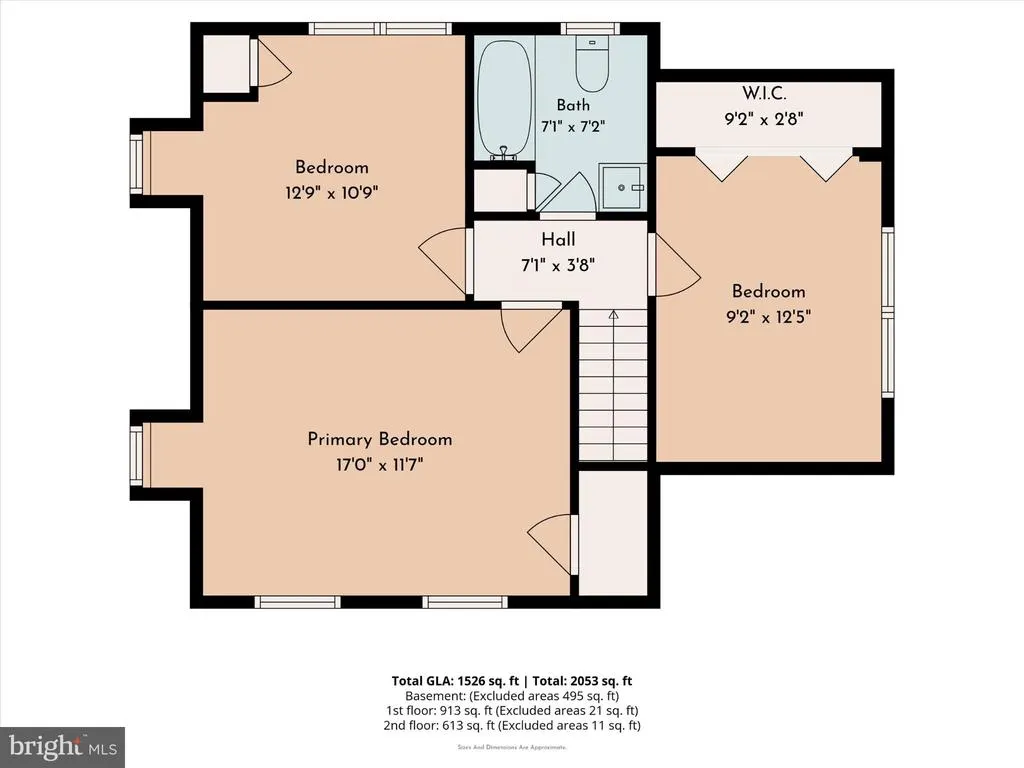
| Room Type | Living Room,Dining Room,Bedroom 2,Bedroom 3,Kitchen,Family Room,Bedroom 1,Sun/Florida Room,Bathroom 1,Half Bath |
| Below Grade Finished Area Unit Type | Square Feet |
| LivingAreaSource | Estimated |
| Below Grade Unfin Area Units | Square Feet |
| Below Grade Unfin SQFT | 450 |
| Below Grade Unfin SQFT Source | Estimated |
| Below Grade Finished Area Source | Assessor |
| Bedrooms Count All Upper Levels | 3 |
| Bedrooms Count Upper Level 1 | 3 |
| Bathrooms Half Main Level | 1 |
| Bathrooms Full Upper Level 1 | 1 |
| Bathrooms Full All Upper Levels | 1 |
| Bathrooms Count Upper Level 1 | 1.00 |
| Bathrooms Count All Upper Levels | 1 |
| Above Grade Unfin Area Units | Square Feet |
| Above Grade Finished Area Source | Estimated |
| Above Grade Finished Area Unit Type | Square Feet |
| Total Baths | 2 |
Exterior Features
| Pool | No Pool |
|---|---|
| Water Source | Public |
| Inclusions | Refrigerator,washer,dryer (all as-is and of no monetary value) |
| Type of Parking | Driveway,On Street |
| Foundation Details | Stone |
| Water View Y/N | No |
| Lot Size Acres | 0.16 |
| Lot Size Source | Assessor |
| Waterfront Y/N | No |
| Land Assessed Value | 100660.00 |
| Navigable Water Y/N | No |
| Water Oriented Y/N | No |
Room Details
| Room | Dimensions | Level | Flooring | Details |
|---|---|---|---|---|
| Bathroom 1 | Upper 1 | |||
| Bedroom 1 | Upper 1 | Ceiling Fan(s),Lighting - Recessed | ||
| Bedroom 2 | Upper 1 | Ceiling Fan(s),Lighting - Recessed | ||
| Bedroom 3 | Upper 1 | Ceiling Fan(s),Lighting - Recessed | ||
| Dining Room | Main | Flooring - HardWood | ||
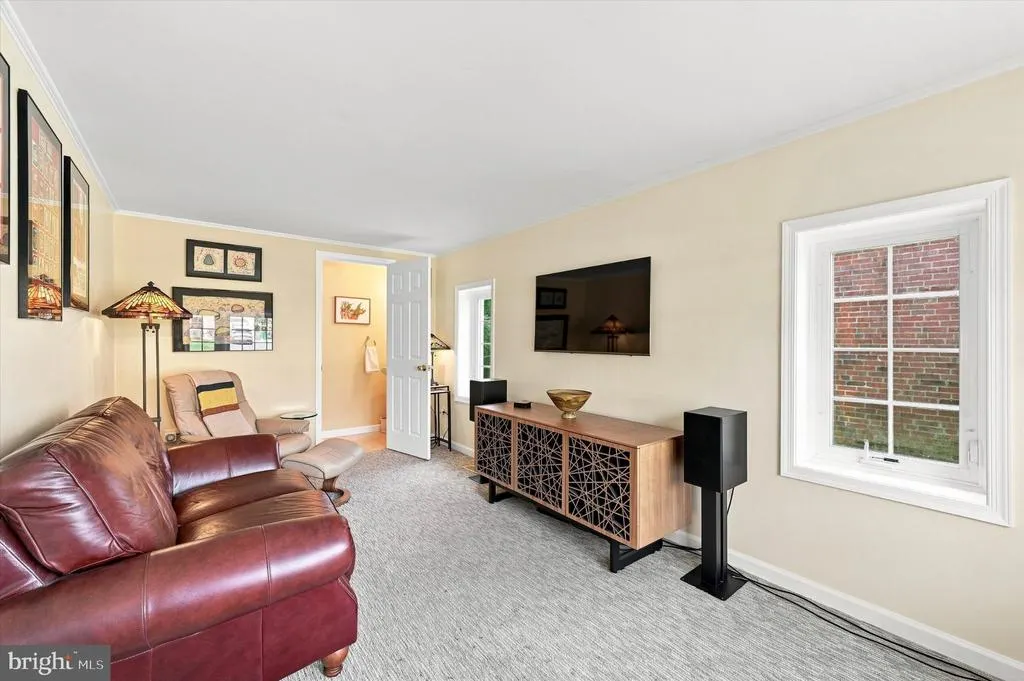
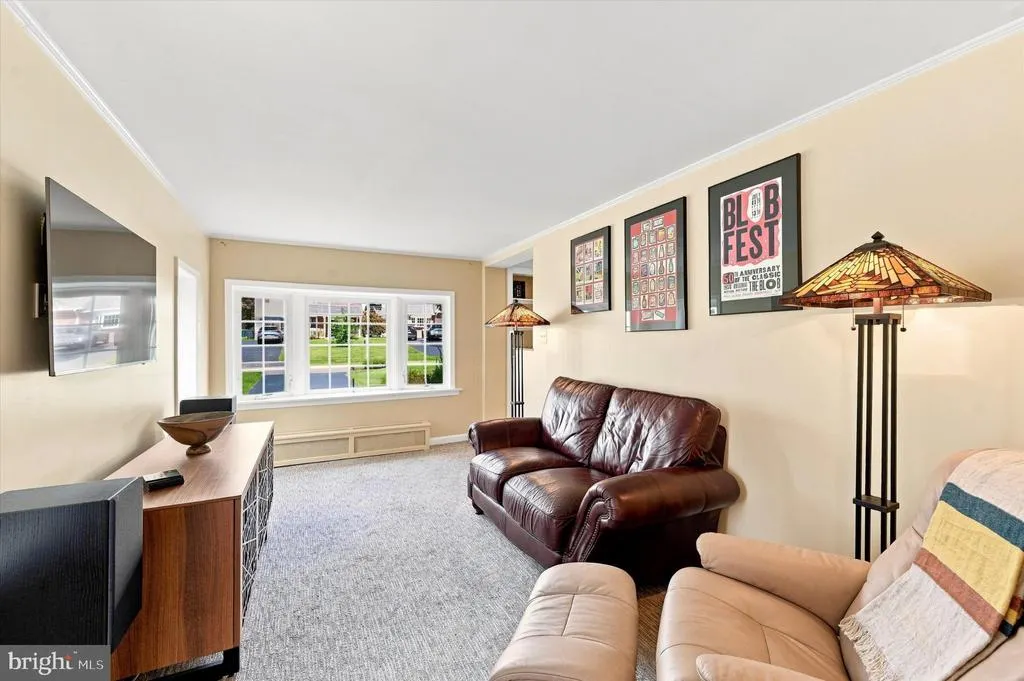
| Family Room | Main | Flooring - Carpet | ||
| Half Bath | Main | |||
| Kitchen | Main | Flooring - Luxury Vinyl Tile,Countertop(s) - Solid Surface,Lighting - Recessed | ||
| Living Room | Main | Fireplace - Wood Burning,Flooring - HardWood,Lighting - Recessed | ||
| Sun/Florida Room | Main | Flooring - Luxury Vinyl Tile,Lighting - Recessed |
Amenities
- Foreclosure
- Views
- Short Sale
- New Construction
- Adult 55+
- Lease To Own
- No HOA Fees
- Furnished
- Primary On Main
- Air Conditioning
- Seller Finance
- Green
- Fixer Upper
- Horse
- Golf
- Fireplace
- Deck
- Garage
- Basement
- Pool
Property vs Single Family Average in 19083
Price
Taxes
Year Built
Visits
 © BRIGHT, All Rights Reserved
